
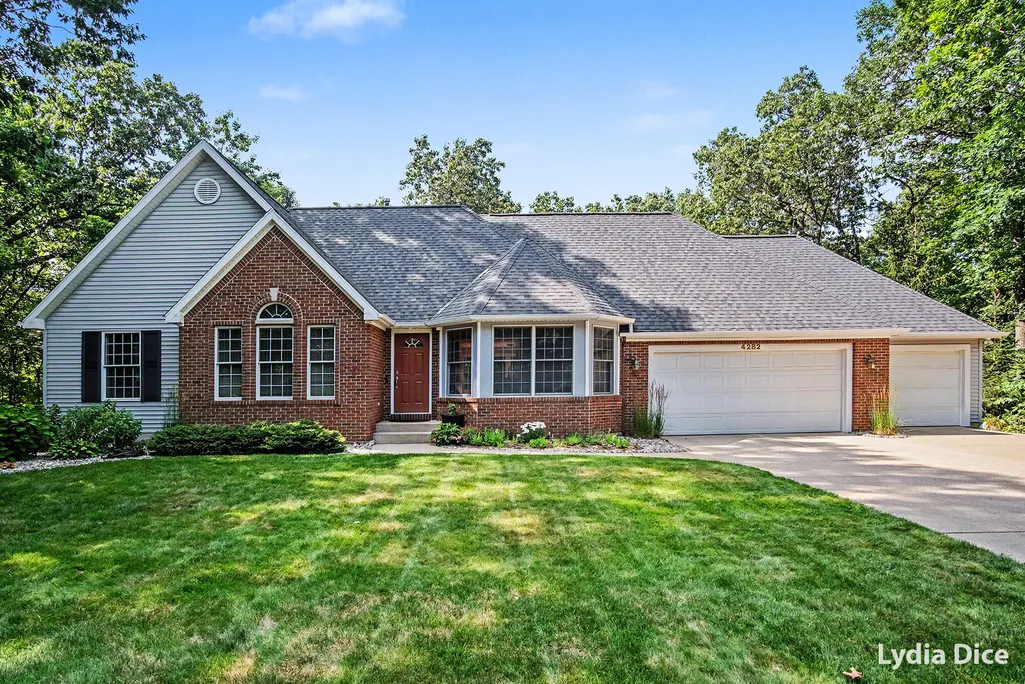
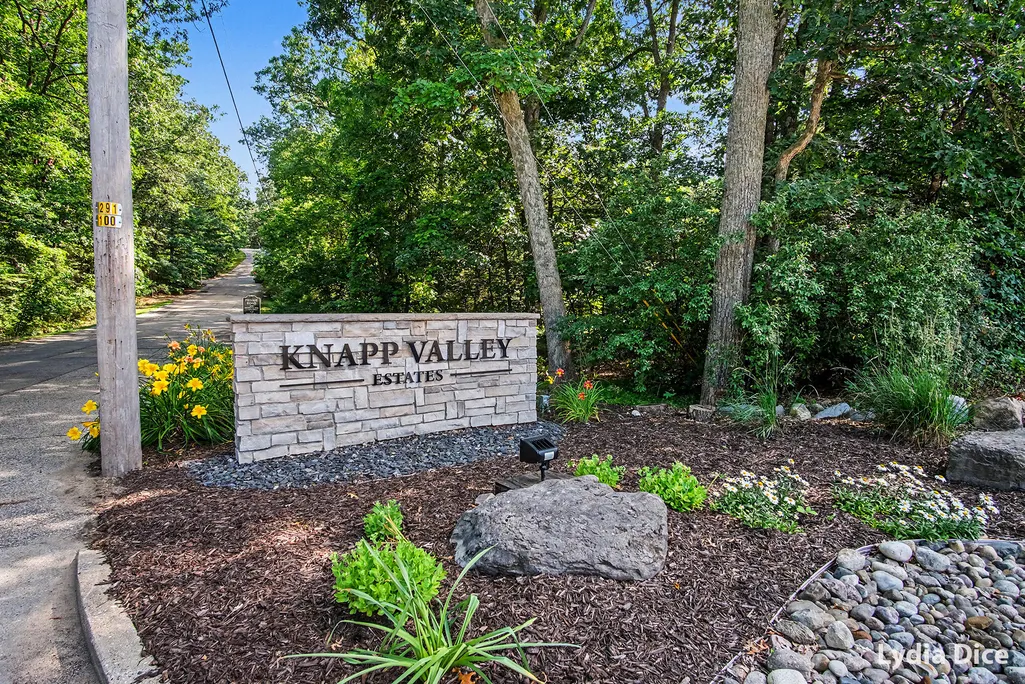
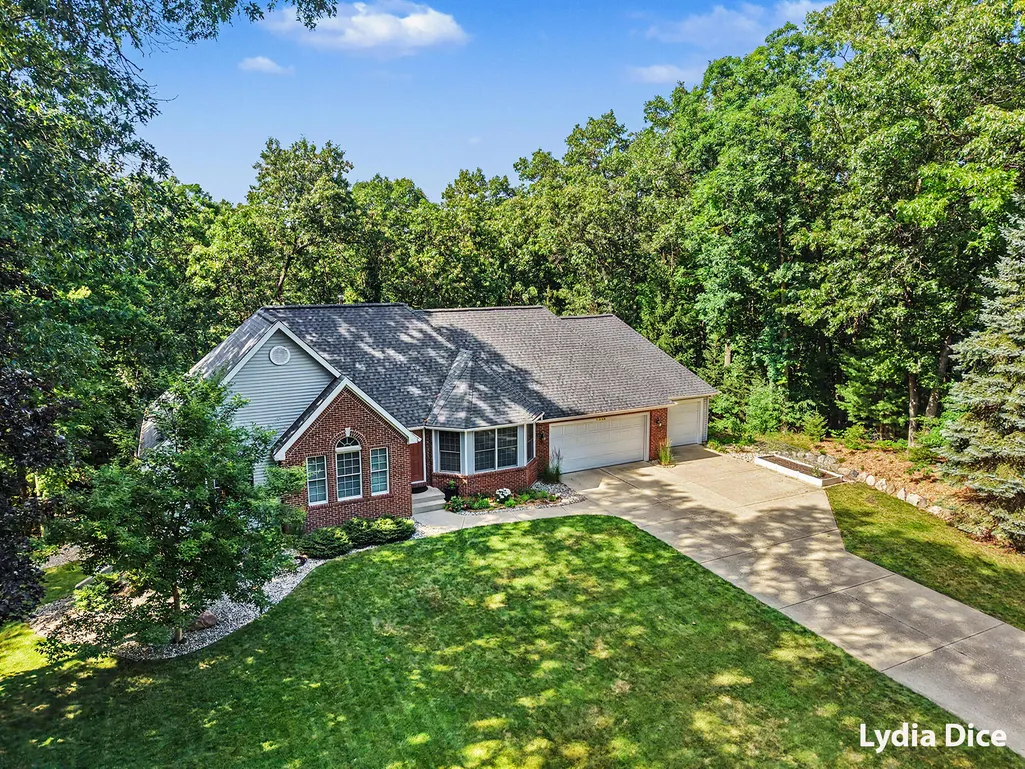
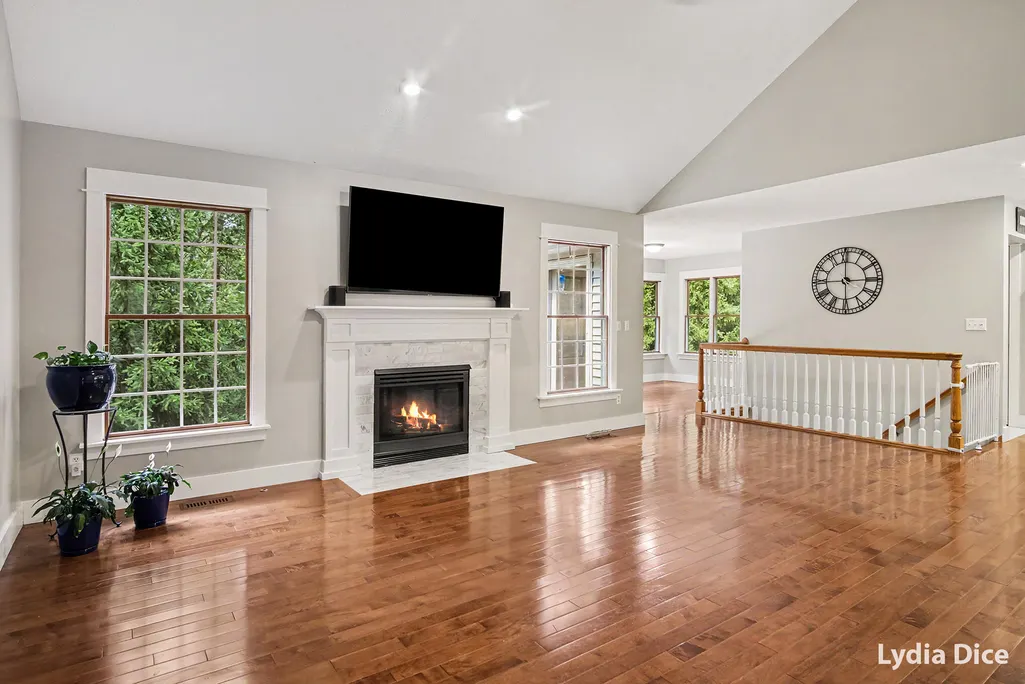

Address
4282 Knapp Valley Court Ne, Grand Rapids, MI
Price
$ 629,900
Property Attributes
- MLS#26034424
- TypeSingle Family
- Listing Status Active
- CountyKENT
- CityGrand Rapids
- AreaGrand Rapids Twp
- NeighborhoodGrand Rapids Twp
- Zip49525
- StyleRanch
- Year Built1996
- Taxes$ 4131
- Price$ 629,900
- Bedrooms4
- Full Bathrooms2
- Half Bathrooms1
- Sqr Footage2334
- Lot Size1.42 Acres
Data Source:
Michigan Regional Information Center (MICHRIC)
Property Description
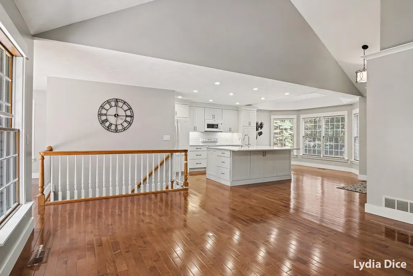
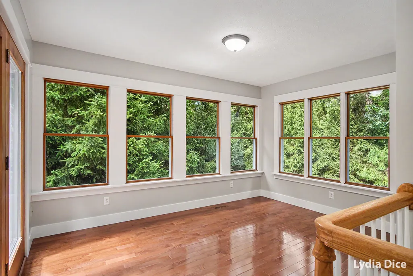
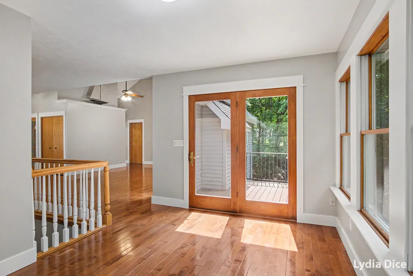
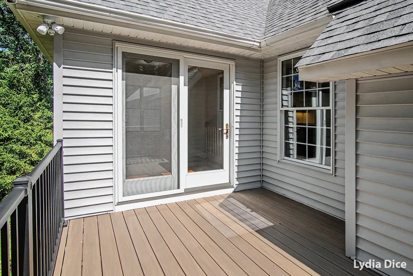
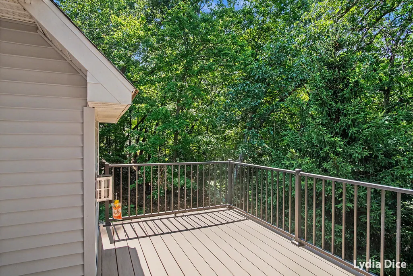
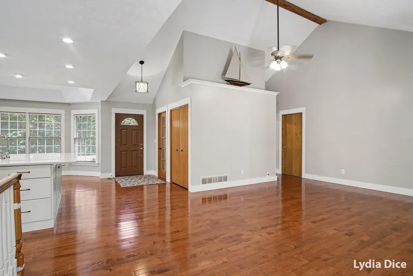
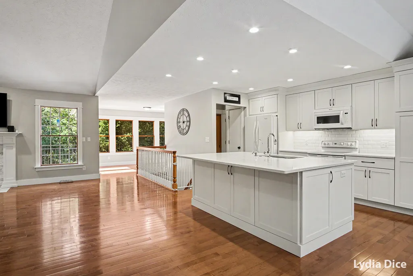
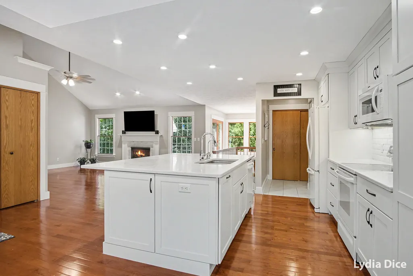
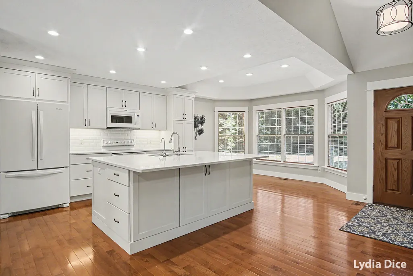
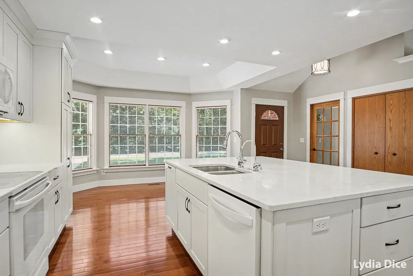
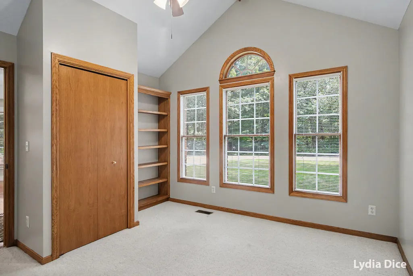
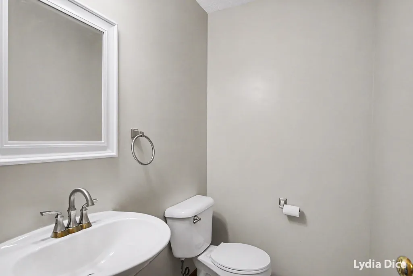
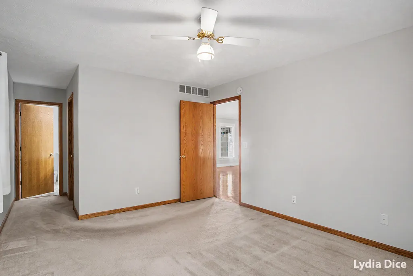
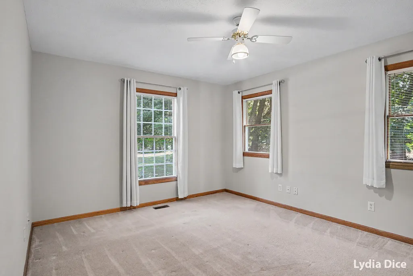
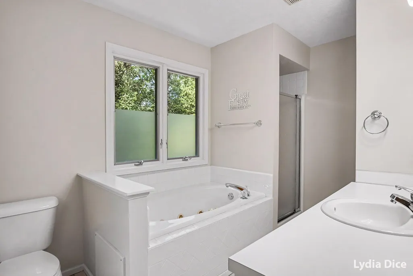
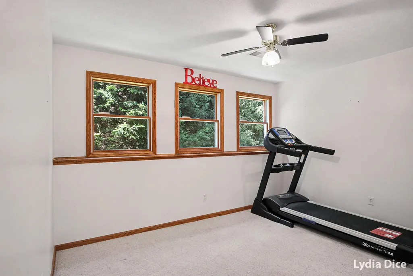
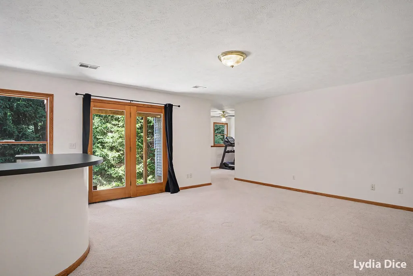
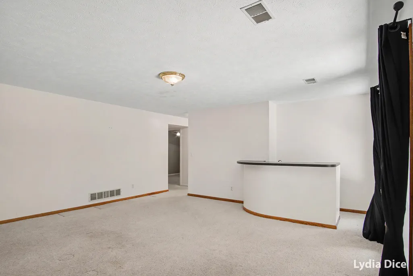
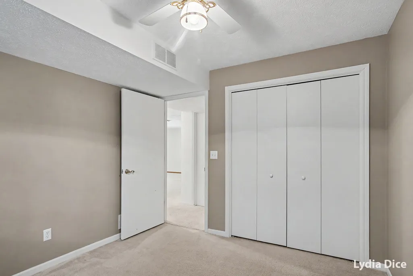
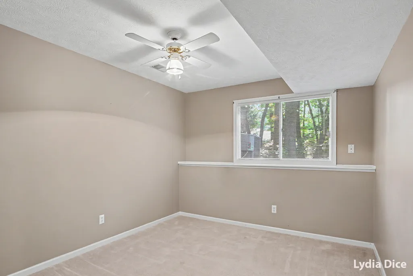
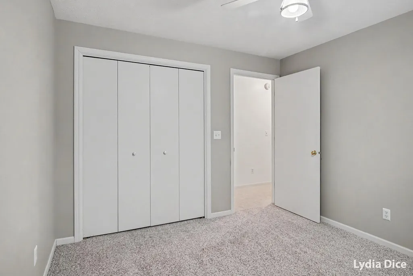
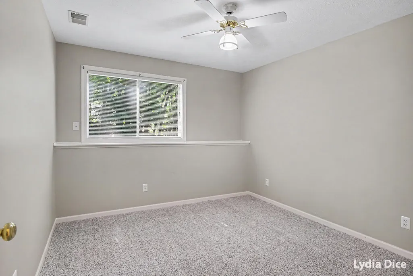
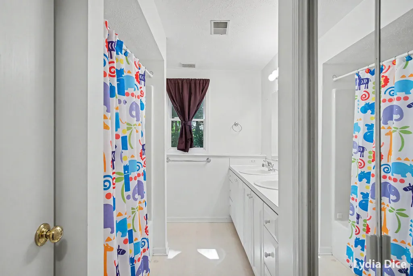
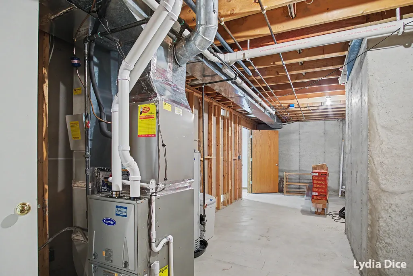
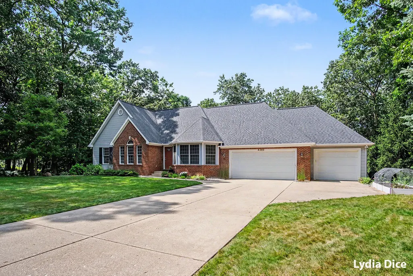
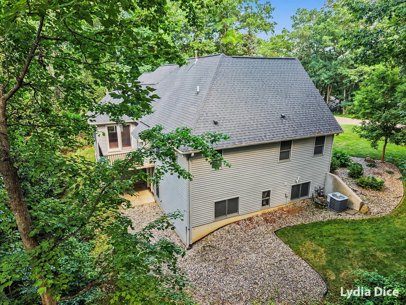
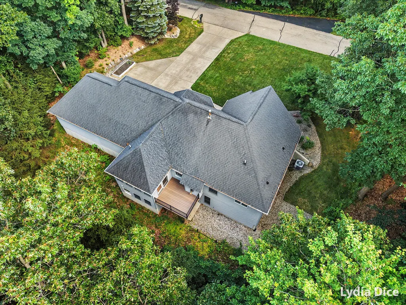
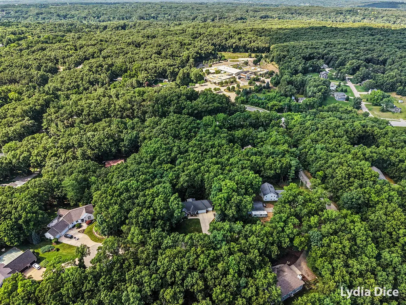
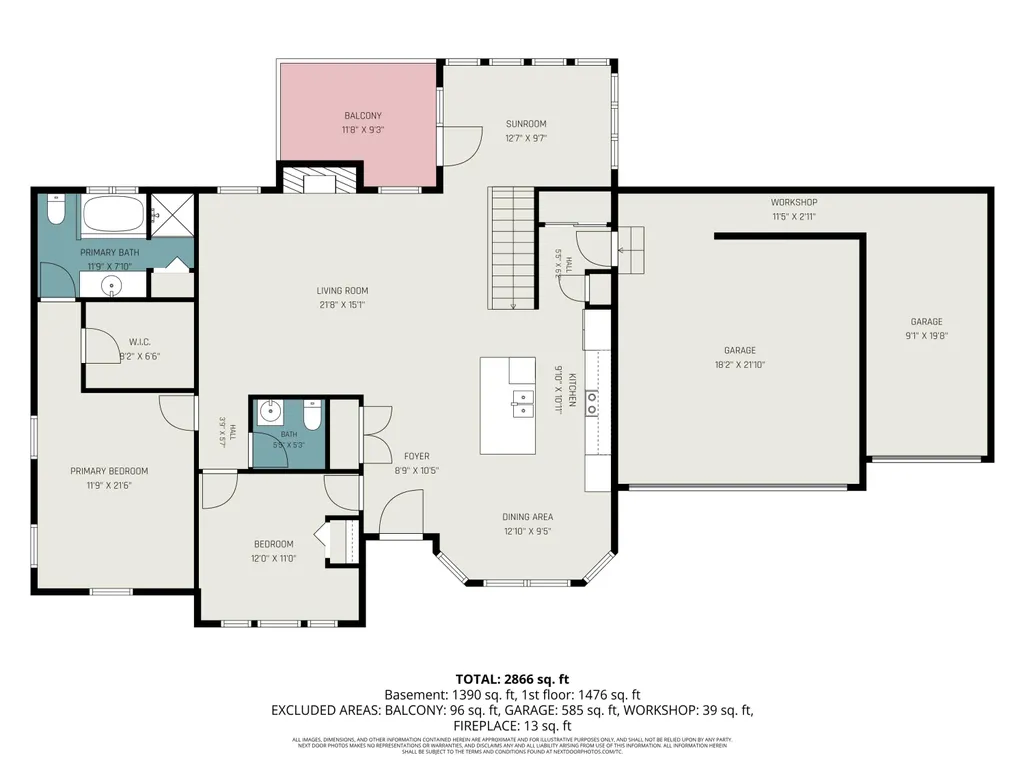
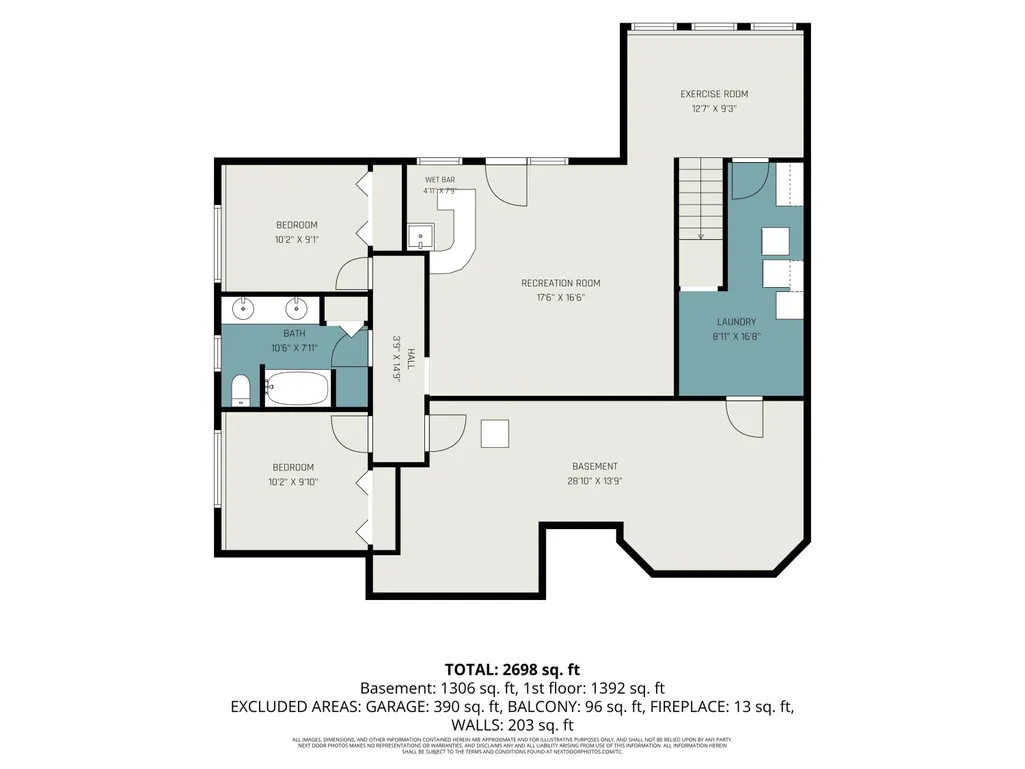
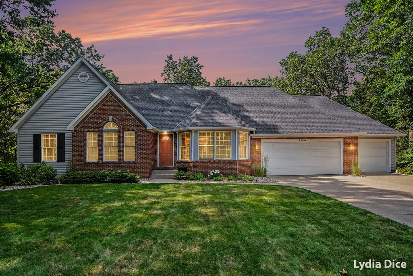
Move-in ready, immediate occupancy! Tucked away at the end of a quiet, private cul-de-sac in Forest Hills, this beautiful walkout ranch with updated kitchen, roof, furnace, and more offers the perfect balance of privacy, nature, and convenience! While the backyard is intentionally easy to maintain, you'll enjoy 1.4 acres of peaceful wooded surroundings where deer, birds, and other wildlife are frequent visitors. Just beyond your doorstep, miles of nearby walking and biking trails, Grand Rapids Township parks, and the close proximity to Knapp Forest Elementary and Forest Hills Eastern Schools create an active, outdoor lifestyle without the upkeep of a large lawn! Knapp's Corner, Downtown Ada, and Downtown Grand Rapids are all just minutes away. Inside, the open-concept floor plan is filled with natural light and features a vaulted great room with a cozy gas fireplace. The beautifully updated kitchen offers a large center island, quartz countertops, and a spacious dining area perfect for gathering with family and friends! The tranquil sunroom opens to a treetop deck overlooking the wooded ravine—an ideal spot for morning coffee or unwinding at the end of the day! The main-floor primary suite includes a walk-in closet and private bath, while a second bedroom with built-ins makes an ideal home office or guest room. A convenient half bath and rear entry with space for a future main-floor laundry complete the level. The finished walkout lower level expands your living space with two additional bedrooms, a full bath, a large recreation room with wet bar, flexible bonus space, an oversized laundry room, and abundant storage. A spacious 3+ stall garage provides plenty of room for vehicles, hobbies, and outdoor gear. Lovingly cared for, this is a home where peaceful wooded views, top-rated schools, and an unbeatable location come together to create a truly special place to call home!
| Elementary School | High School |
|---|---|
| Knapp Forest Elementary School | Forest Hills Eastern High School |
| Price History | |
|---|---|
| 7/8/2026 | Listed $649,876 |
| 7/29/2026 | 1$645,000 |
| 8/20/2026 | 1$644,900 |
| 8/28/2026 | 3$629,900 |
General Features
| Sewer | Septic Tank |
|---|---|
| Heating | Forced Air |
| Cooling | Central Air |
| Utilities | Natural Gas Connected,High-Speed Internet |
| Possession | Close Of Escrow |
| Appliances | Dishwasher,Disposal,Dryer,Microwave,Range,Refrigerator,Washer,Water Softener Owned |
| HOA Fee | 500.0 |
| Garage Spaces | 3.0 |
| Association Fee Includes | Snow Removal |
| Architectural Style | Ranch |
| Construction Materials | Brick,Vinyl Siding |
| Year Built | 1996 |
| Stories Count | 1 |
| Township | Grand Rapids Twp |
| Property Subtype | Single Family Residence |
| Tax Year | 2026 |
| Assoc Fee Paid Per | Semi-Annually |
| County | Kent |
| New Construction | No |
| Property Type | Residential |
| HOA | Yes |
| Attached Garage | Yes |
| Garage Y/N | Yes |
| Total Rooms | 8 |
| Full Baths | 2 |
| Status | Active |
| Directions | EastBeltline to Knapp Street. East on Knapp Street to Knapp Valley Drive. South to Knapp Valley Court to Home. |
| City | Grand Rapids |
| High School District | Forest Hills |
| Zoning Description | Res |
| Lot Size Units | Acres |
| Lot Size Square Feet | 61691.0 |
| Carport Y/N | No |
| Listing Terms | Cash,FHA,VA Loan,Conventional |
| Land Lease Y/N | No |
| Tax Annual Amount | 4131.08 |
| Home Warranty Y/N | No |
| Lease Renewal Y/N | No |
| Additional Parcels Y/N | No |
| Rent Control Y/N | No |
| Standard Status | Active |
| Occupancy Type | Vacant |
| Tax Assessed Value | 148056 |
| MobileHomeRemainsYN | No |
| Legal Description | UNIT 1 * KNAPP VALLEY ESTATES KENT COUNTY CONDOMINIUM SUBDIVISION PLAN NO.200 LIBER 2805 PAGE 863 AS AMENDED BY REPLAT NO.1 OF KENT COUNTY CONDOMINIUM SUBDIVISION PLAN NO.200 LIBER 6097 PAGE 89 |
| Senior Community | None |
Interior Features
| Interior Amenities | Ceiling Fan(s),Garage Door Opener,Wet Bar,Center Island,Eat-in Kitchen |
|---|---|
| Basement | Full,Walk-Out Access |
| Total Fireplaces | 1 |
| Fireplace Features | Gas Log,Living Room |
| Air Conditioning Y/N | Yes |
| Heating Y/N | Yes |
| Fireplace Y/N | Yes |
| Half Baths | 1 |
| Laundry Features | Gas Dryer Hookup,Laundry Room,Washer Hookup |
| Total Bedrooms | 4 |
| Below Grade Finished Area | 0.0 |
| Main Level Bedrooms | 2 |
| Total Baths | 3 |
Exterior Features
| Parking Features | Garage Door Opener,Attached |
|---|---|
| Lot Features | Wooded,Site Condo,Ravine,Cul-De-Sac |
| Water Source | Well |
| Lot Size Area | 1.42 |
| Spa | No |
| Building Area Total | 1392.0 |
| Lot Dimensions | 200 x 301 |
| Lot Size Acres | 1.42 |
| Waterfront Y/N | No |
| Road Frontage Type | Private Road |
| Crops Included Y/N | No |
| Horse Y/N | No |
| Irrigation Water Rights Y/N | No |
Amenities
- Foreclosure
- Views
- Short Sale
- New Construction
- Adult 55+
- Lease To Own
- No HOA Fees
- Furnished
- Primary On Main
- Air Conditioning
- Seller Finance
- Green
- Fixer Upper
- Horse
- Golf
- Fireplace
- Deck
- Garage
- Basement
- Pool
Property vs Single Family Average in 49525
Price
Taxes
Year Built
 Listing information is provided by Participants of the MichRIC MLS. IDX information is provided exclusively for personal, non-commercial use, and may not be used for any purpose other than to identify prospective properties consumers may be interested in purchasing. Information deemed reliable but not guaranteed. ©: MichRIC MLS. Last Update September 28, 2026 10:40 AM UTC
 Northern Great Lakes REALTORS® MLS All information deemed reliable but not guaranteed. All properties are subject to prior sale, change or withdrawal. Neither listing broker(s) or information provider(s) shall be responsible for any typographical errors, misinformation, misprints and shall be held totally harmless. Listing(s) information is provided for consumer's personal, non-commercial use and may not be used for any purpose other than to identify prospective properties consumers may be interested
